
Custom Homes
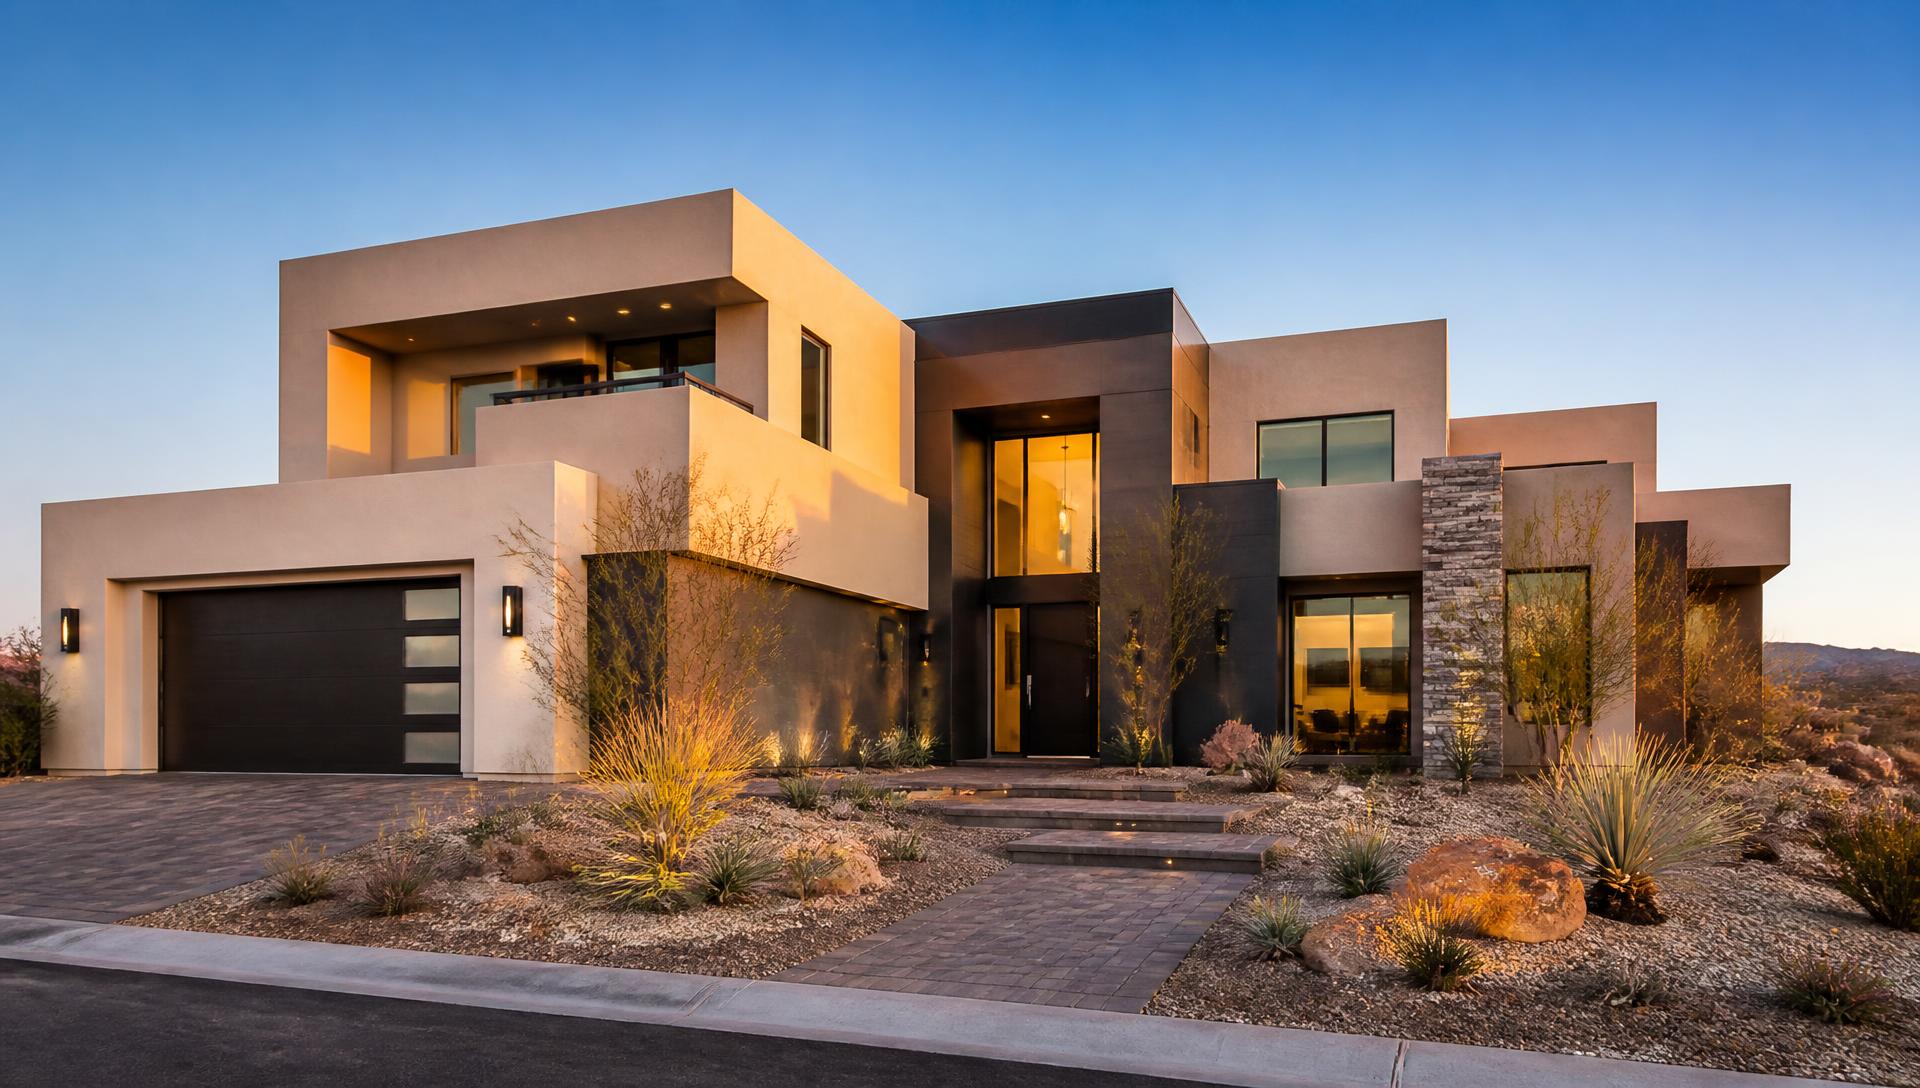
Custom homes built around your lot and your life
Bring us your land and your vision — or start from one of our plans and make it yours. Every custom home is built with the same estimating and scheduling discipline we use on commercial work.
Starting Points
Start from a plan, or design your own
These plans are proven starting points — we can modify them fully or build from your architect's design. However you start, the home is built to you.
The Sandstone
1,860 sq ft
3 bed · 2 bath · 2 car
Single story with an open great room, covered patio and flexible front den.
Request detailsThe Ridgeline
2,410 sq ft
4 bed · 3 bath · 3 car
Two story with a downstairs primary suite and upstairs loft for the family.
Request detailsThe Vista
2,980 sq ft
4 bed · 3.5 bath · 3 car
Our largest plan — oversized kitchen island, casita option and extended patio.
Request details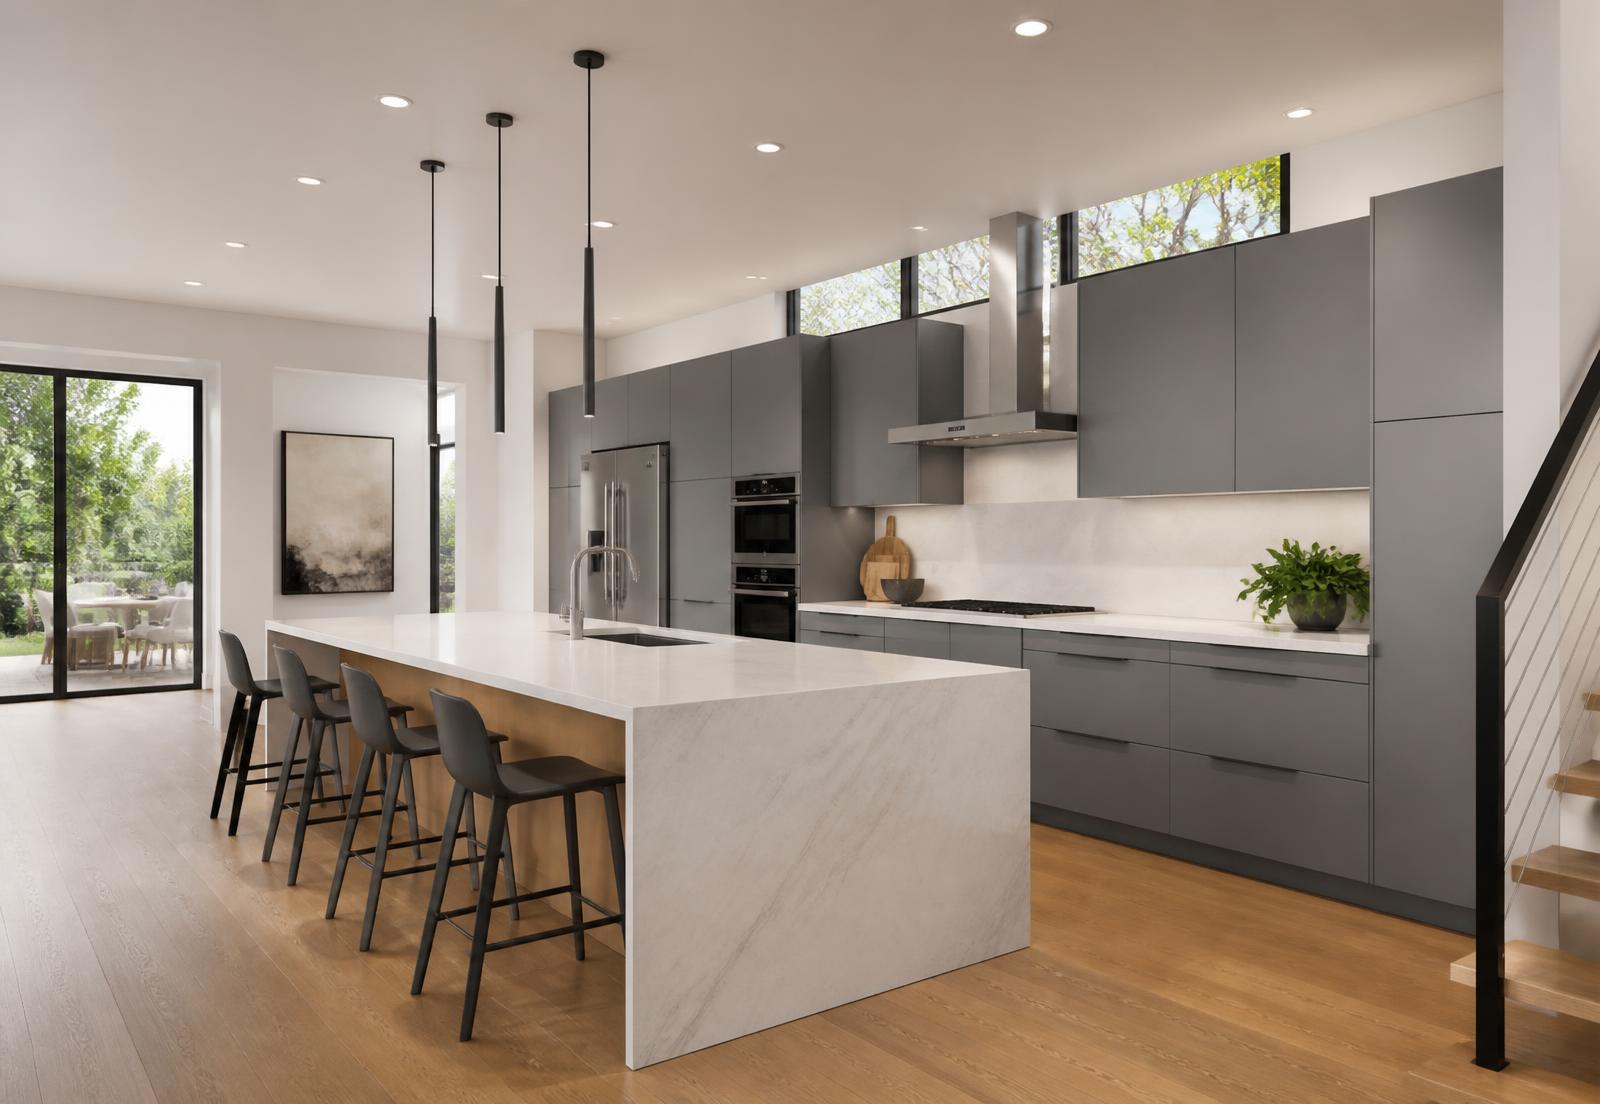
Build on your lot
Your land, our process
We handle feasibility, utility coordination, permitting and construction so your lot becomes a finished home without you chasing subcontractors.
- Site review and preliminary budget before you commit
- Line-item takeoff so every allowance is visible
- Weekly schedule updates through your client portal
- Documented change orders — no surprise invoices
Design & Engineering
Architects and engineers, coordinated
We don't keep architects or engineers in-house — design and engineering are separate from our construction work. What we do is make that part easy: we help you coordinate with your architect and engineer, review plans for buildability and budget, and handle permitting and construction once the drawings are ready.
Disclosures
Important information for homebuyers
All square footages listed are approximate
Berg Builders does not have in-house architects or engineers. Architectural design and engineering services are provided by independent firms and are separate from our scope of work. We are happy to help coordinate with your architect and engineer throughout the design and permitting process, but those services are contracted and billed separately from Berg Builders construction work.
Disclosure to Consumer: All home and community details, information, pricing, features, included amenities, floor plans, elevations, design elements, association fees, any and all descriptions are subject to change without notice. Base prices shown do not reflect options, upgrades, lot premiums, elevation premiums, association dues, LID assessments. Drawings, elevations, floor plans, images, photographs, renderings, features, colors and sizes are artist conceptual drawings and will vary from the actual plans and homes built. All square footages are approximate and will vary in construction and depending on the standard measurement used. Berg Builders does not guarantee any estimated energy cost or savings and consumer should not rely upon in way in when making their purchasing decision on any estimated energy savings. Energy savings and usage is dependent upon individual consumer's life style, maintenance practices, number of occupants, weather conditions and many other individual decisions of use. All pricing, incentives and offers are subject to change at any time by Berg Builders. BERG BUILDERS reserves the rights to change, modify, and alter at any time home prices, offers, home designs, amenities, included features, community elements and community size.
BERG BUILDERS is an equal opportunity Builder.
Contractor's License #0076182